
Open House Sat, Sep 19th 02:00 PM - 04:00 PM

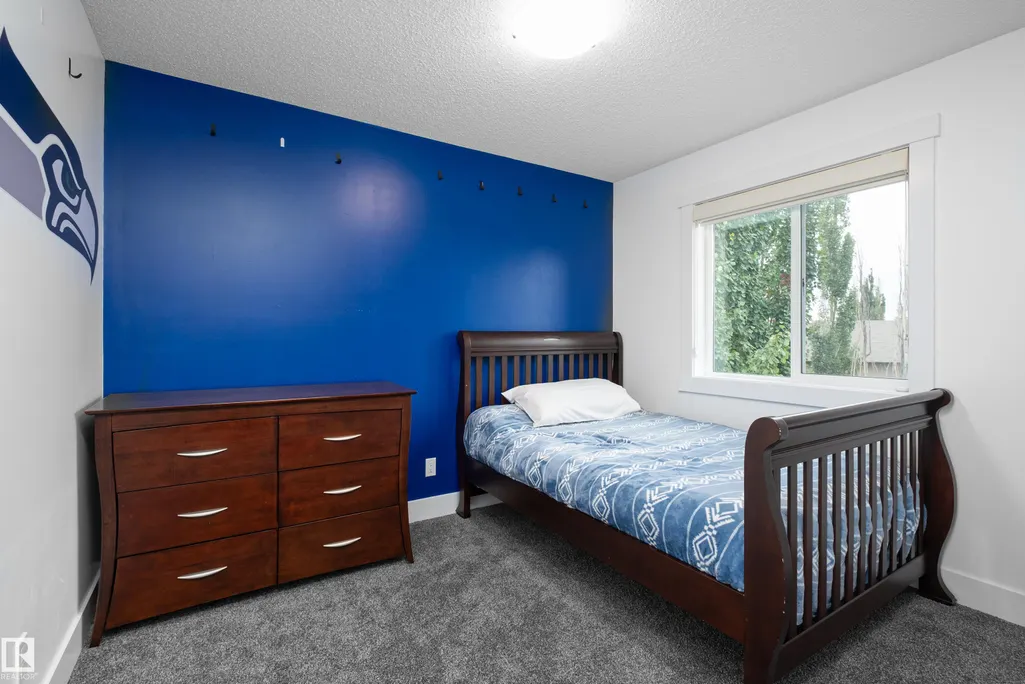
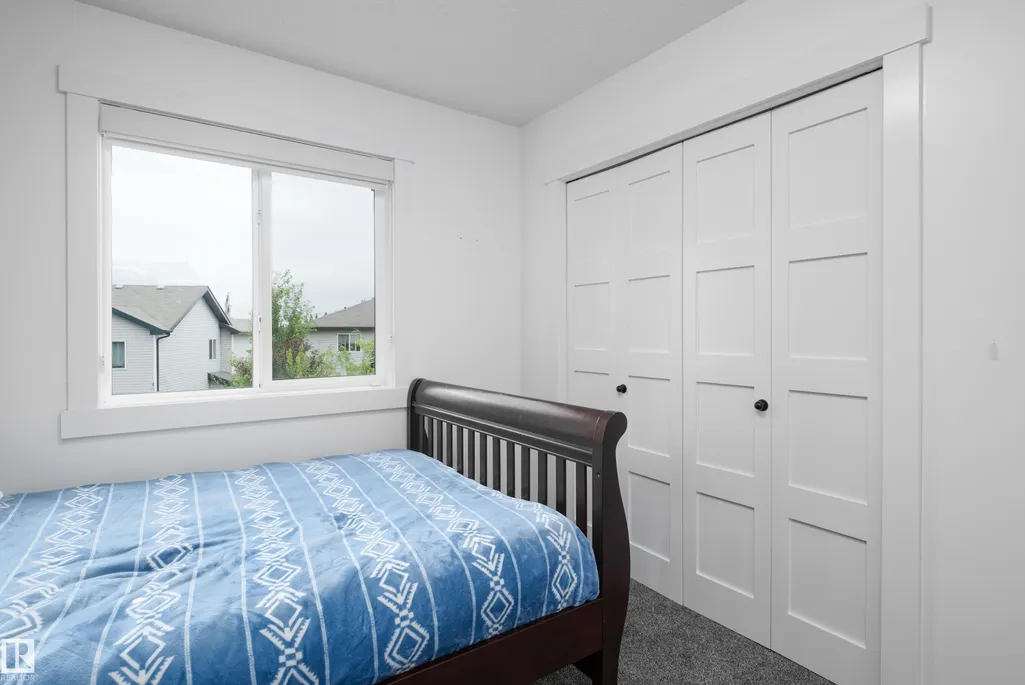
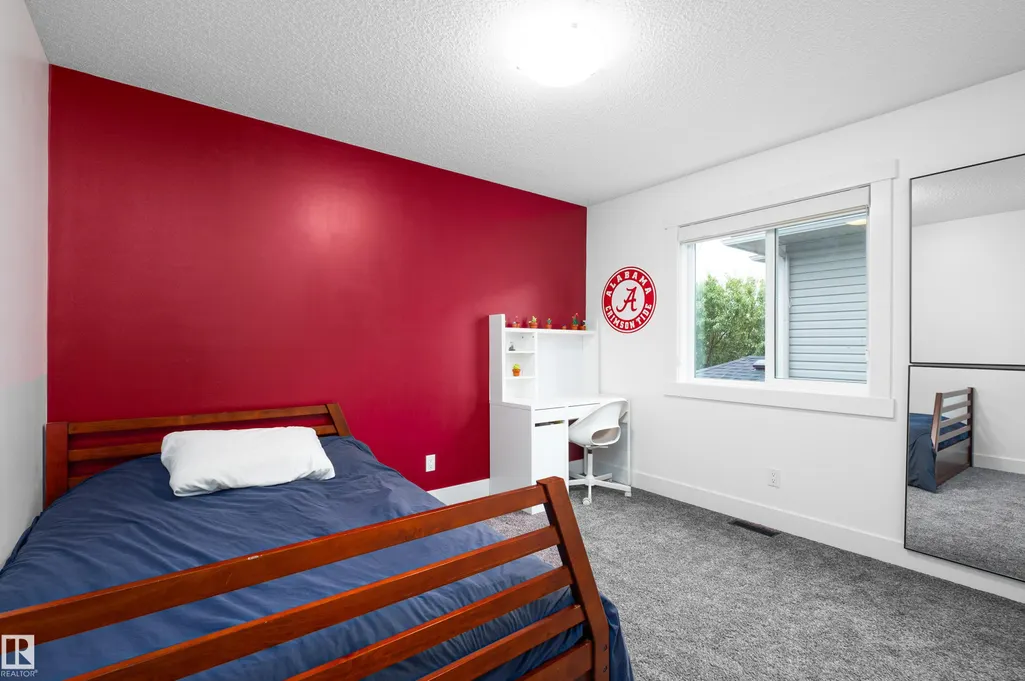
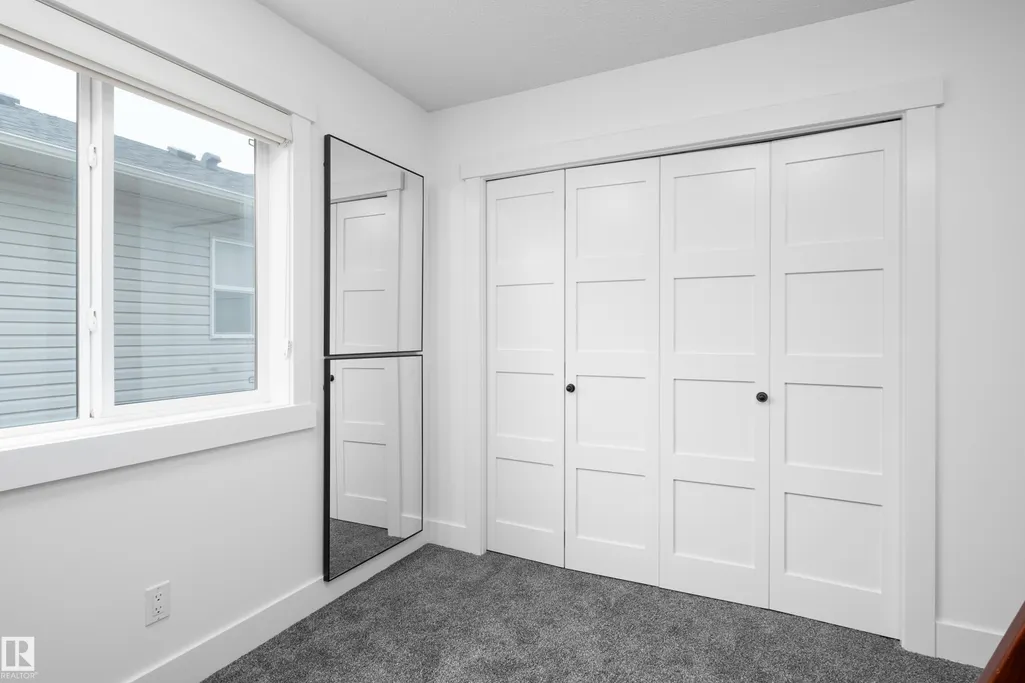
Address
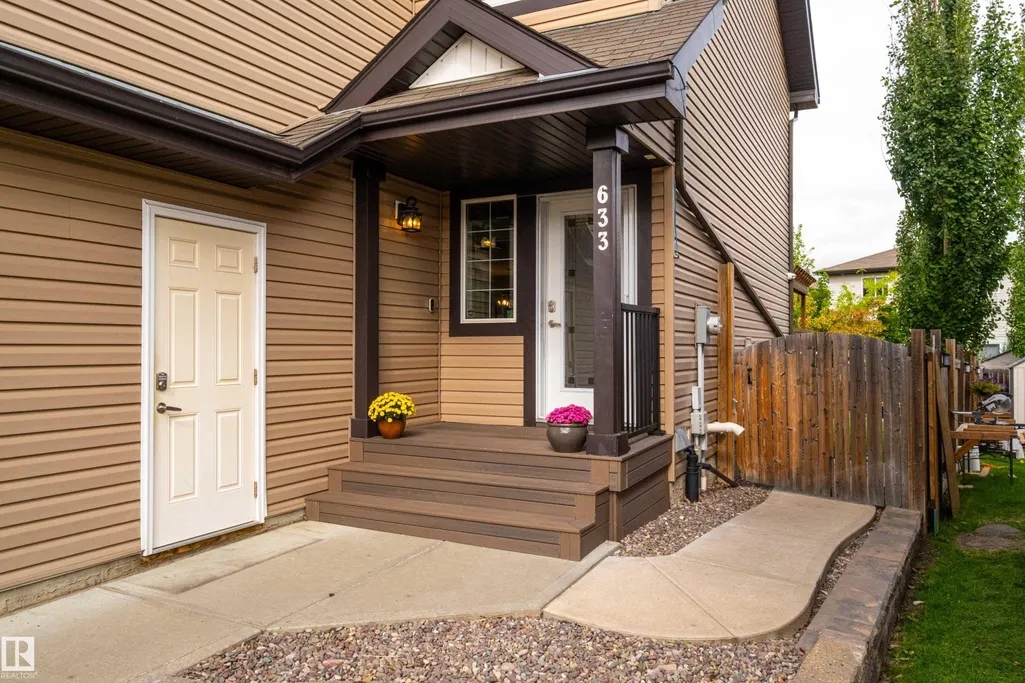
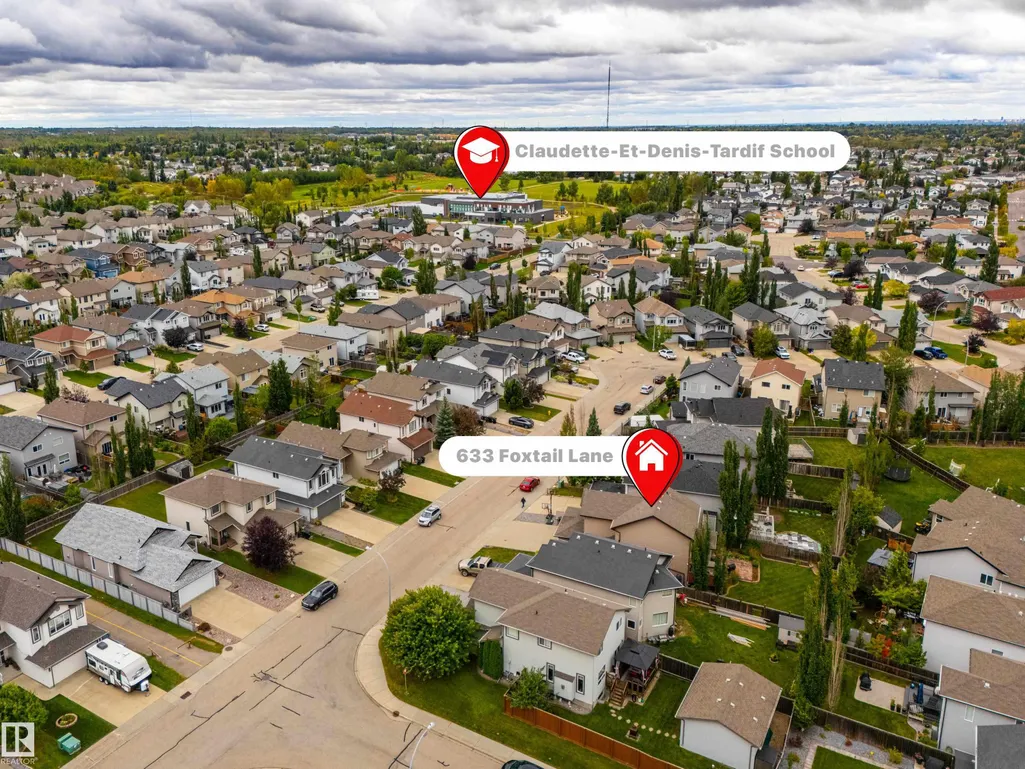
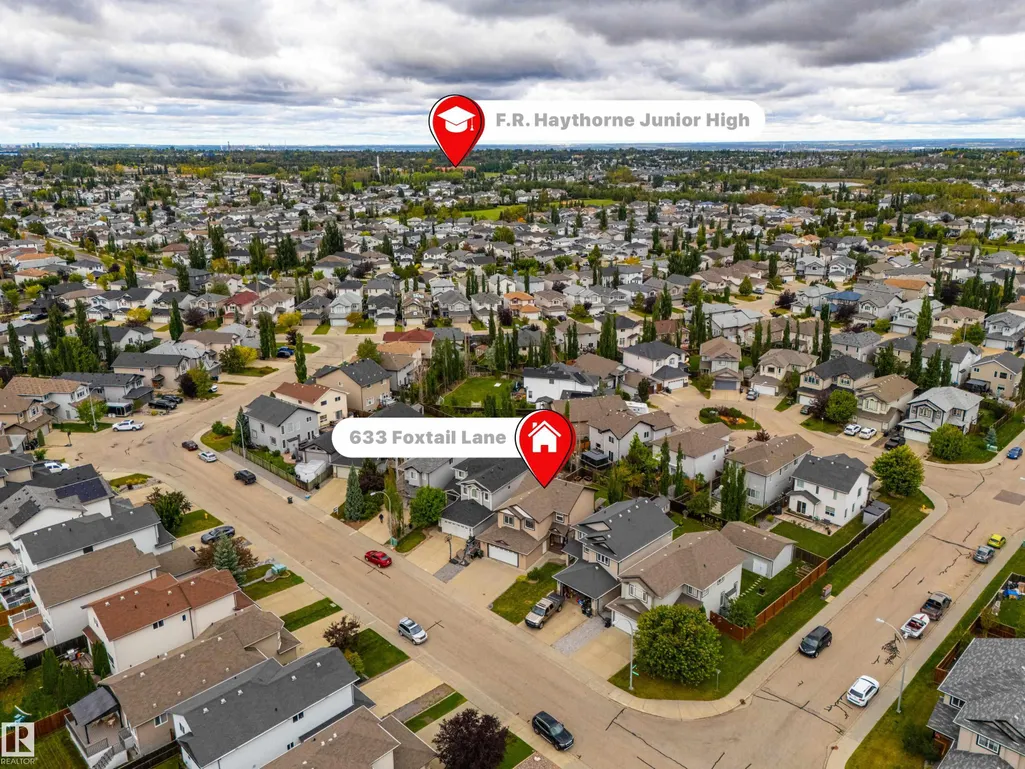
633 Foxtail Ln, Sherwood Park, AB
Price
$ 724,900
Open House Sat, Sep 19th 02:00 PM - 04:00 PM
Property Attributes
- ID#E4508903
- TypeSingle Family
- Listing Status Active
- CitySherwood Park
- AreaStrathcona
- NeighbourhoodFoxboro
- Postal CodeT8A 4P2
- Style2 Storey
- Year Built2009
- Price$ 724,900
- Bedrooms3
- Full Bathrooms3
- Half Bathrooms1
- Sqr Footage1957
Data Source:
REALTORS® Association Of Edmonton - RAE
Property Description
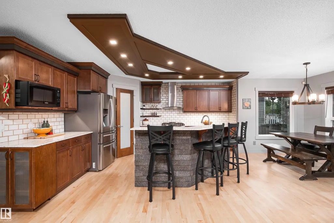
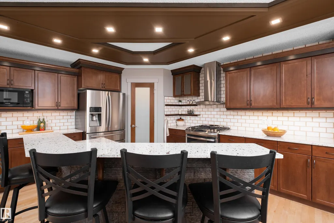
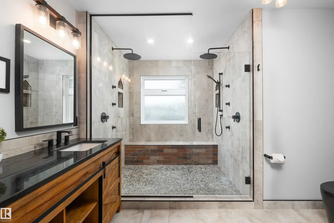
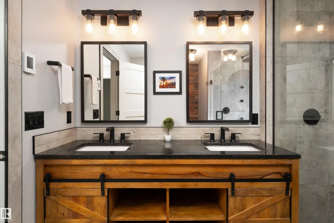
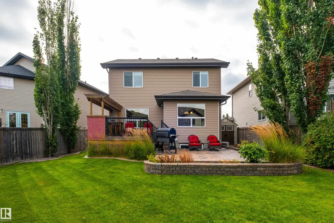
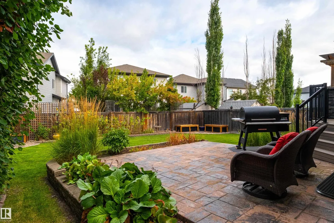
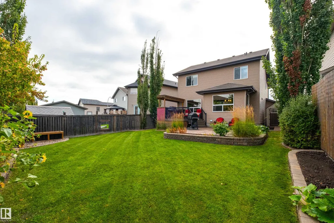
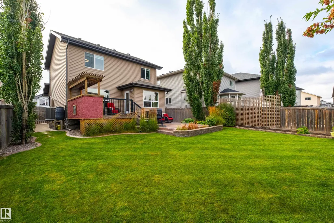
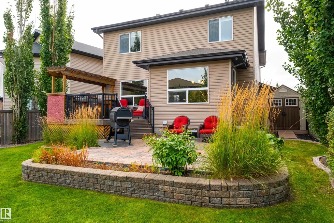
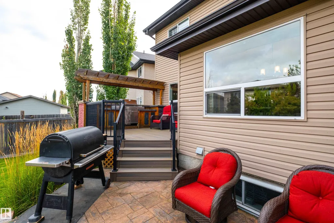
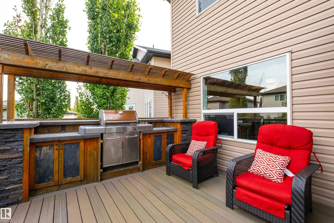
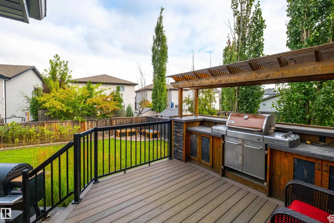
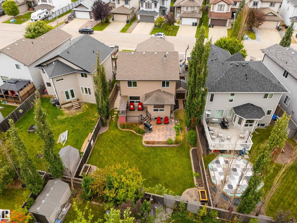
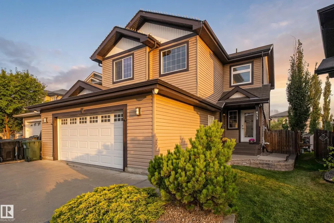
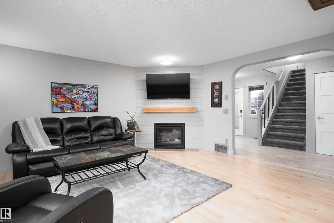
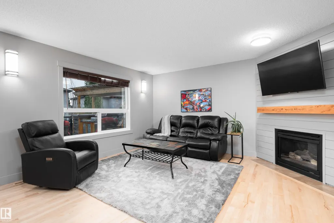
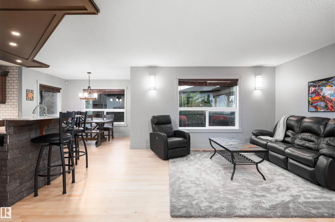
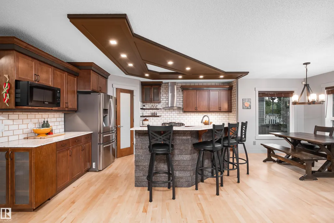
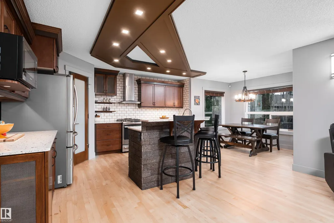
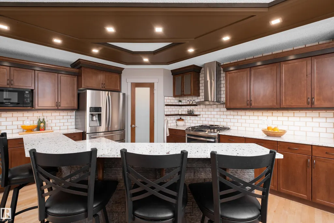
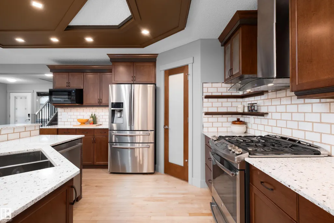
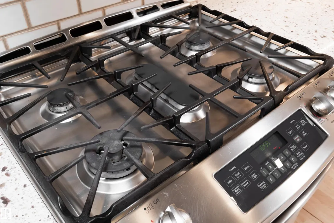
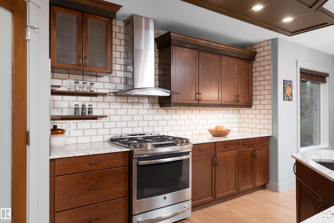
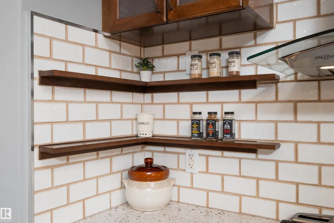
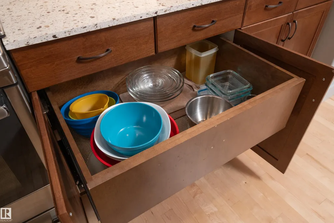
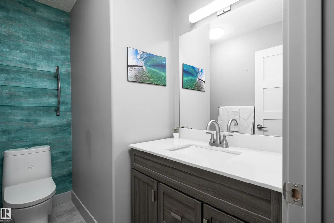
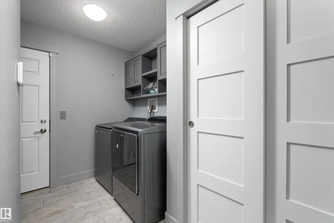
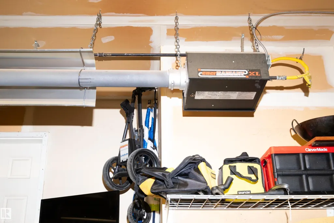
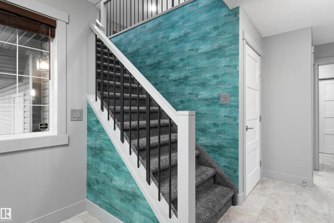
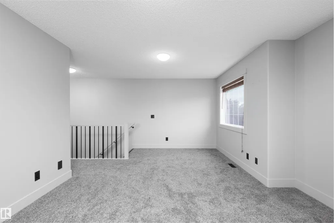
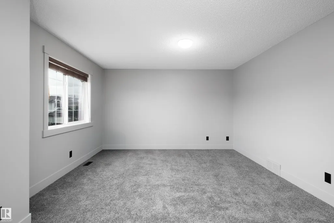
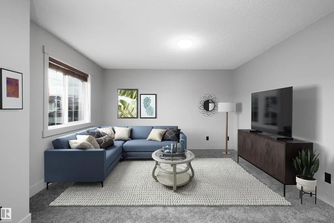
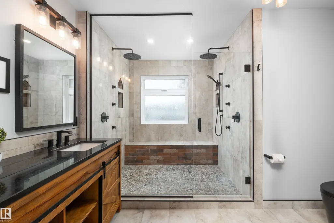
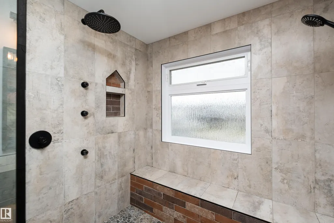
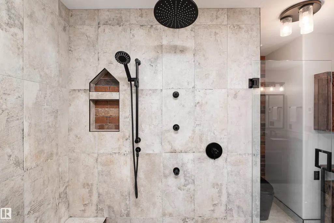
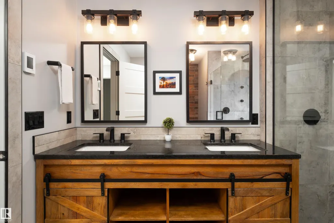
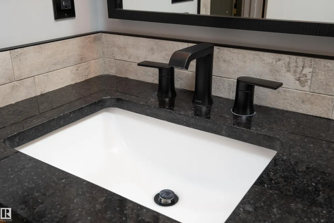
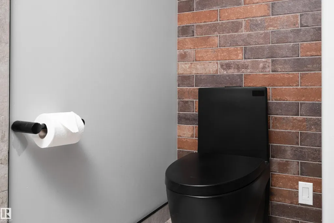
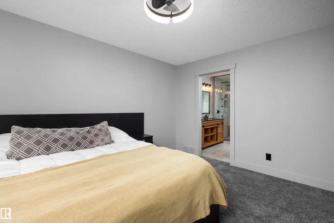
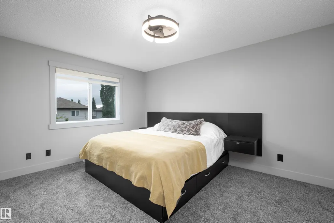
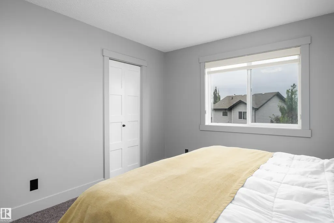
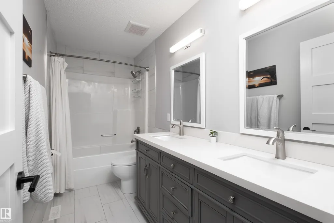
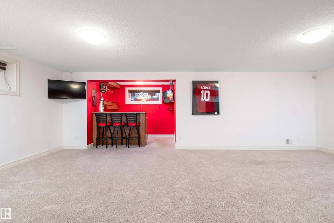
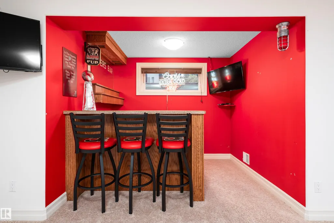
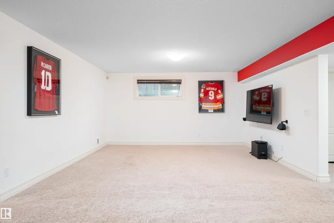
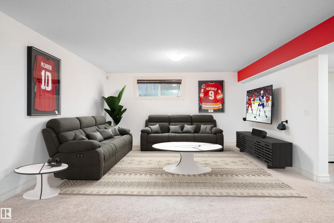
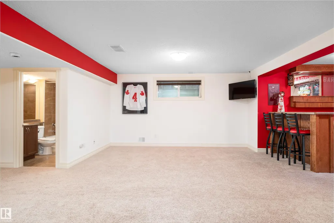
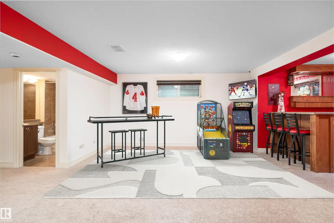
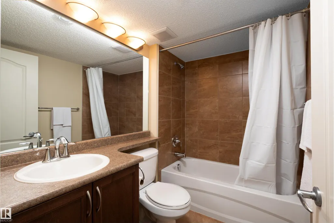
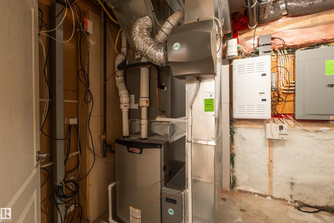
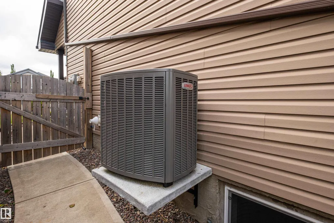
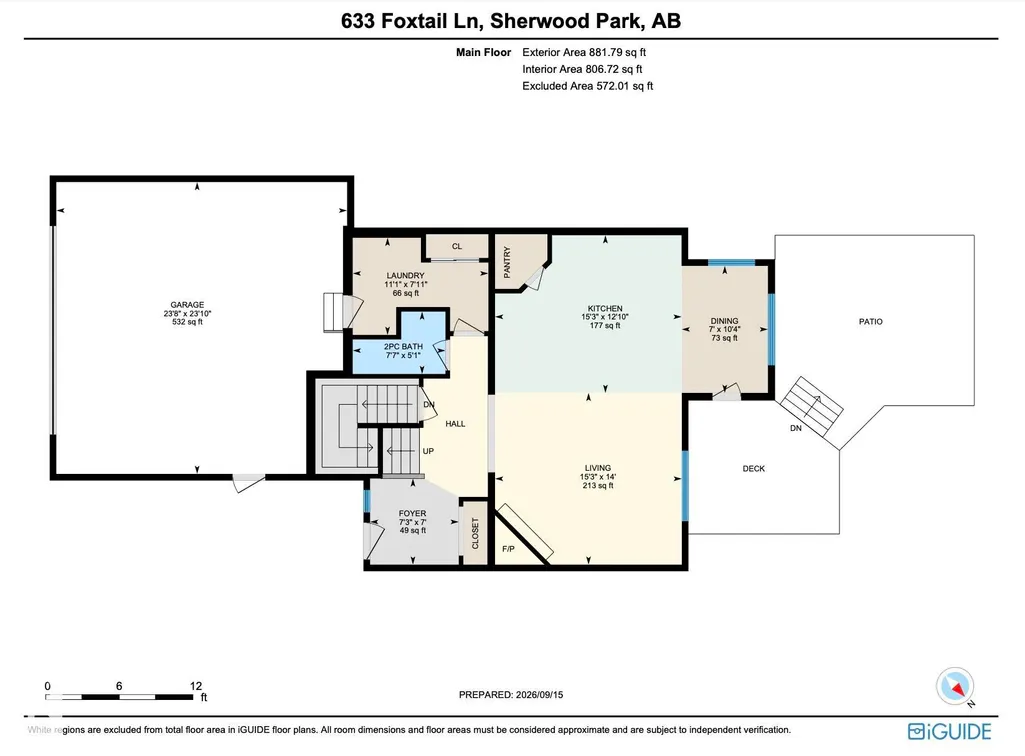
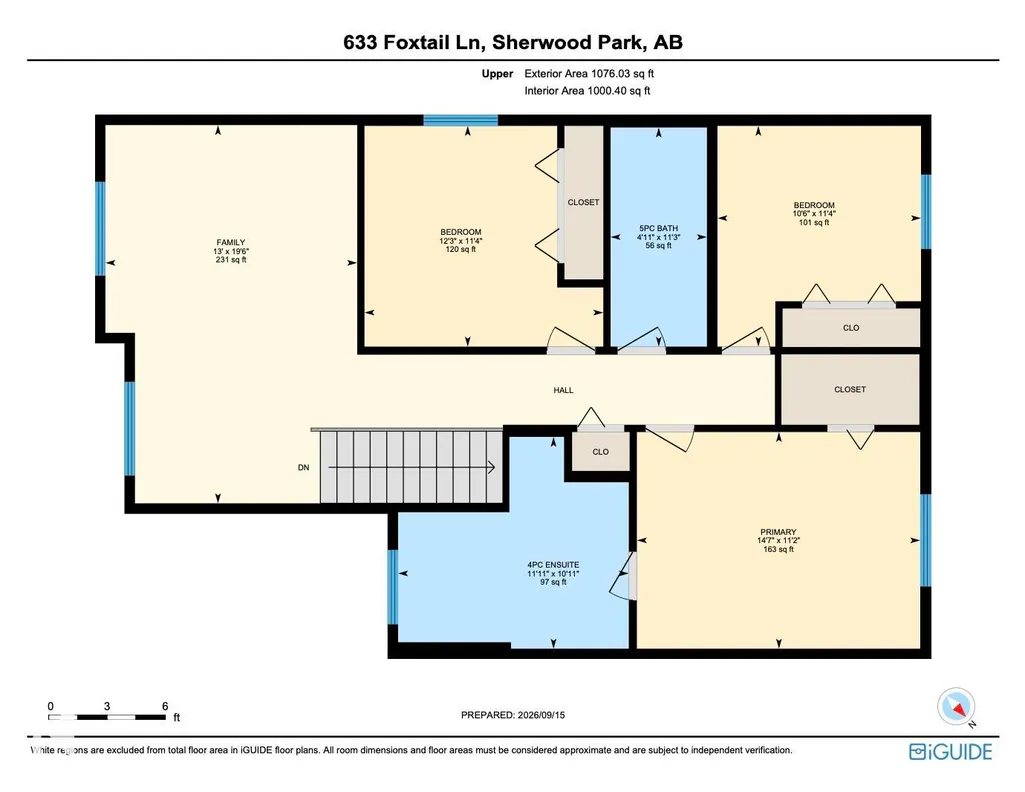
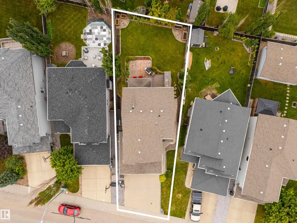
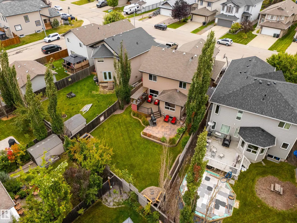
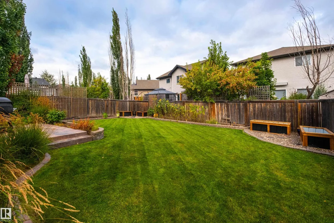
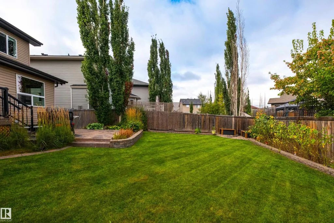
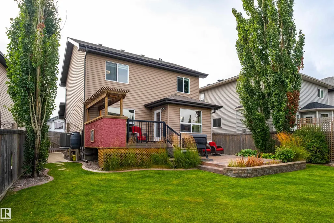
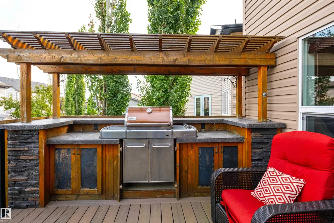
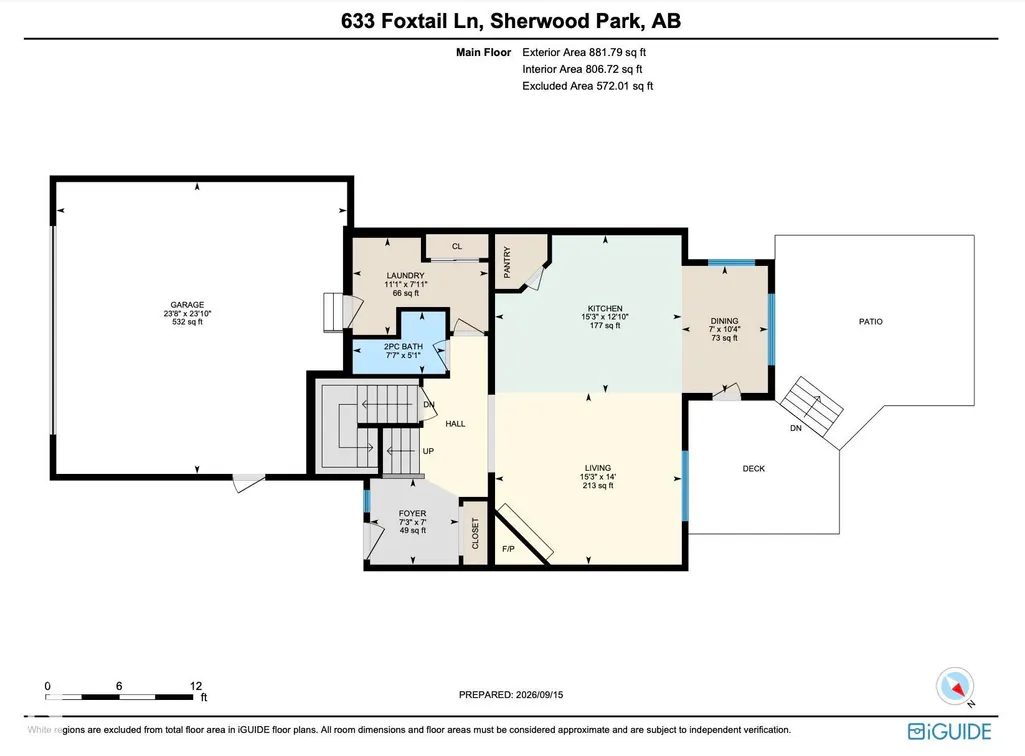
*** FULLY Finished in FOXBORO! *** Dear Buyer, you've seen the basic 2 storeys. This One? The owners ignored average and kept going! 2598sqft total living space w/thoughtful upgrades. Surprising details. Sturdy craftsmanship. Rich earth tones. An intentional design gives your new home warmth & character. At the heart: The KITCHEN: Quartz. Gas range. Refinished cabinetry with built-ins. A substantial stone island that means business! UPSTAIRS: Primary is a SHOWSTOPPER: Dual-head shower. Heated floor. NEW carpet refreshes upper level. THEN? The BASEMENT: 4pc bath. Bar + THREE tvs! You’ll be the Headquarters for game day! Need 4th bdrm? Easy conversion. OUTSIDE: Fully-Fenced yard made for hosting: Composite deck. Designated patio. Built-in gas BBQ ready for its next Grill Master (you!). OVERSIZED HEATED Double Garage: Park+Tinker on projects while staying warm! COMFORT UPGRADES: furnace/humidifier '25 A/C '24. Ouality finishes & a home that feels cared for. Finished with purpose. This one deserves a look!
* Sold date and price as reported on the RAE's MLS® System.
General Features
| Living Area | 1957.86 |
|---|---|
| Heating | Forced Air-1,Natural Gas |
| Roof | Asphalt Shingles |
| Appliances | Air Conditioning-Central,Alarm/Security System,Dishwasher-Built-In,Dryer,Fan-Ceiling,Garage Control,Garage Opener,Hood Fan,Oven-Microwave,Refrigerator,Stove-Gas,Washer,See Remarks,Curtains and Blinds,Garage Heater |
| Zoning | Zone 25 |
| Architectural Style | 2 Storey |
| Construction Materials | Wood,Vinyl |
| Year Built | 2009 |
| Levels | 3 |
| Property Subtype | Detached Single Family |
| Ownership | Private |
| Parcel Number | 0032915564 |
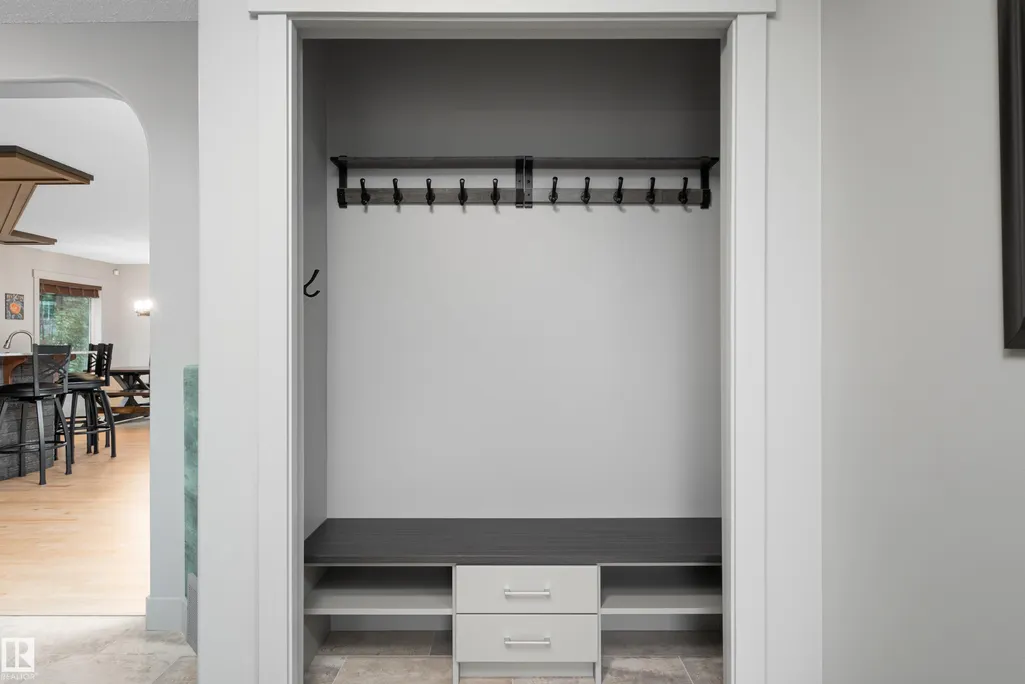
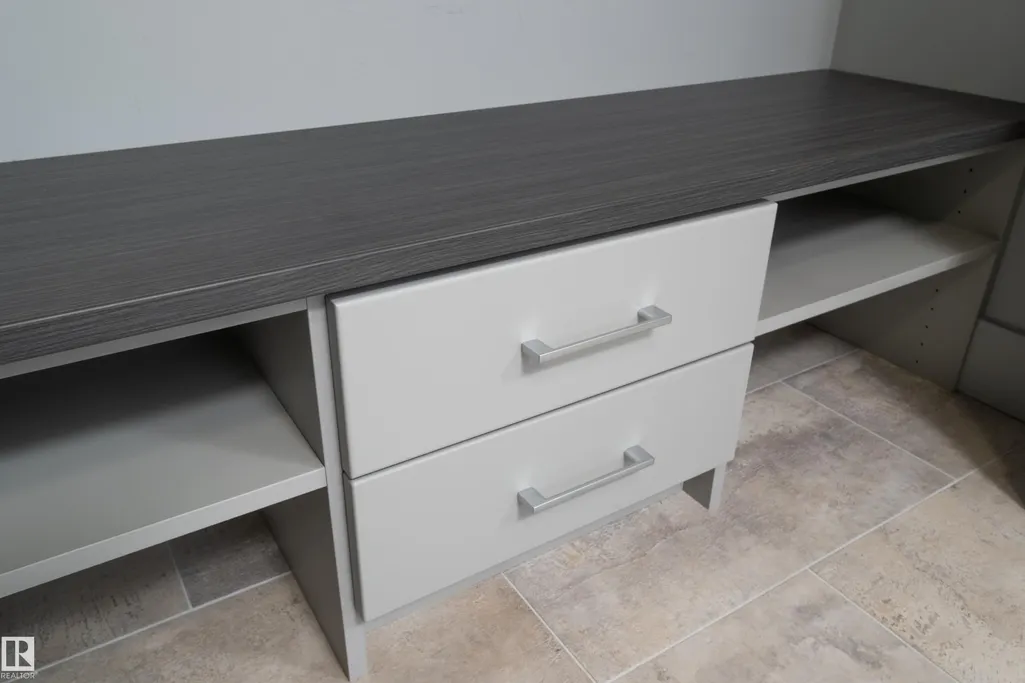
| Community Features | Air Conditioner,Barbecue-Built-In,Closet Organizers,Deck,Detectors Smoke,No Animal Home,See Remarks |
| Property Type | Residential |
| Facing Direction | South |
| Garage Y/N | true |
| Full Baths | 3 |
| Status | Active |
| City | Sherwood Park |
| MLS Area | Foxboro |
| Living Area Units | Square Feet |
| Standard Status | Active |
| Major Business Type | No |
| Minor Business Type | No |
| Lot Shape | Rectangular |
| Restrictions | Utility Right Of Way |
| Primary Property Type | Single Family |
| Separate Entrance | true |
| Legal Block | 387 |
| Title to Land | Fee Simple |
Interior Features
| Interior Amenities | ensuite bathroom |
|---|---|
| Basement | Full,Finished |
| Flooring | Carpet,Ceramic Tile,Hardwood |
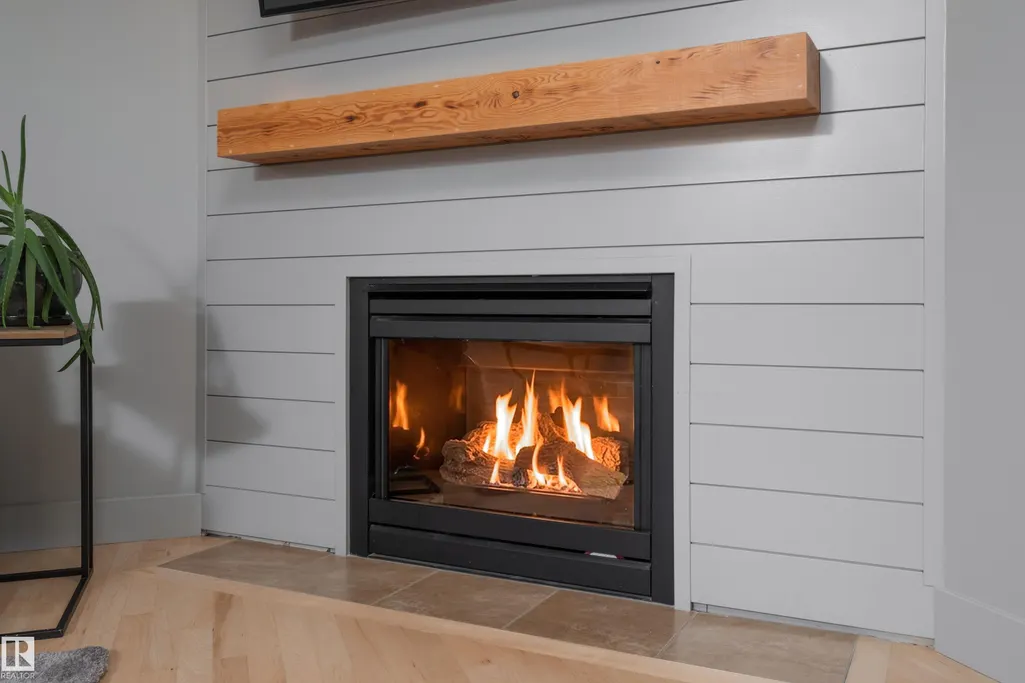
| Fireplace Features | Tile Surround |
| Kitchen Level | Main |
| Heating Y/N | true |
| Fireplace Y/N | true |
| Above Grade Finished Area | 1957.86 |
| Half Baths | 1 |
| Total Bedrooms | 3 |
| Below Grade Finished Area | 59.53 |
| Grade Level Entry Y/N | No |
| Living Room Level | Main |
| Room Type | LivingRoom,DiningRoom,Kitchen,FamilyRoom |
| Below Grade Finished Area Unit Type | Square Meters |
| Above Grade Finished Area Unit Type | Square Feet |
| Family Room Level | Basement |
| Dining Room Level | Main |
Exterior Features
| Exterior Amenities | Fenced,Landscaped,Playground Nearby,Schools,Shopping Nearby,See Remarks |
|---|---|
| Parking Features | Double Garage Attached |
| Foundation Details | Concrete Perimeter |
Amenities
- Views
- New Construction
- Adult 55+
- Lease To Own
- No Strata Fees
- Furnished
- Primary On Main
- Air Conditioning
- Seller Finance
- Green
- Fixer Upper
- Horse
- Golf
- Fireplace
- Deck
- Garage
- Basement
- Pool
Property vs Single Family Average in T8A 4P2
Statistics provided by Inside Real Estate
Price
Year Built
